The 12 Hour Render That Exposes Your Concrete Batching Plant Design Flaws
The Blueprint Lie That Costs Millions Every Year
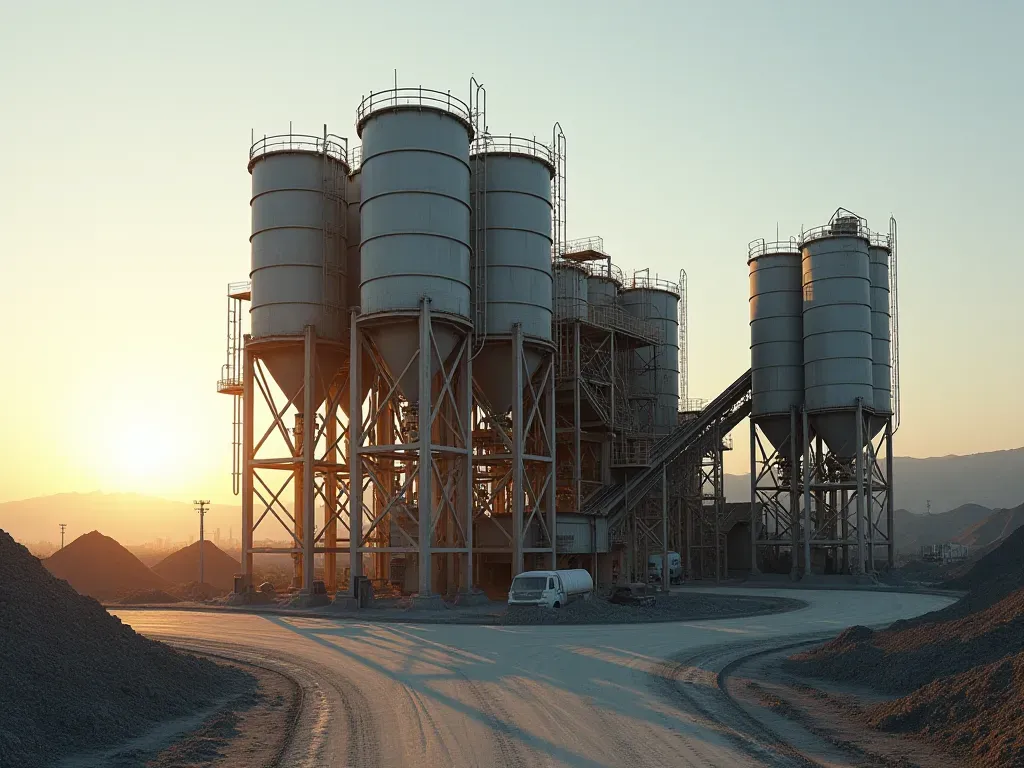
I still remember the face of a project manager in Riyadh. It was , and he had just signed off on a dry batch plant layout that looked perfect on paper. Silos spaced neatly. Conveyor lines straight. Everything aligned to code. Then we ran the simulation.
The model showed a bottleneck in the aggregate feed that would have taken three days to clear. The fix was simple — but only visible when we animated the flow. That single insight saved him $, and six weeks of delay. Most builders never see this until it is too late.
Here's the thing: static drawings are lying to you. They show positions but not behavior. A concrete batching plant is a dynamic system of moving parts and material flow. If you don't visualize that motion, you are gambling with your budget. This guide shows why a D model isn't optional anymore.
Why Static Drawings Fail In Dynamic Systems
Think about a highway interchange. You can look at the map and see where lanes merge. But you cannot predict traffic jams from the map alone. Concrete plants are similar. Aggregates, cement, water, and admixtures all move through pipes, hoppers, and conveyors simultaneously.
A static D drawing tells you where the cement silo sits. It does not tell you if the screw conveyor will clog during peak demand in August heat. I've seen plants fail because of thermal expansion that no flat blueprint could capture. You need depth to see these issues.
The difference is visibility of constraints. In a D plan, pipes are lines. They don't take up space in the air above them. But in reality, those pipes have diameter and clearance needs. A D model forces you to respect physical volume.
The Hidden Geometry Of Aggregate Flow
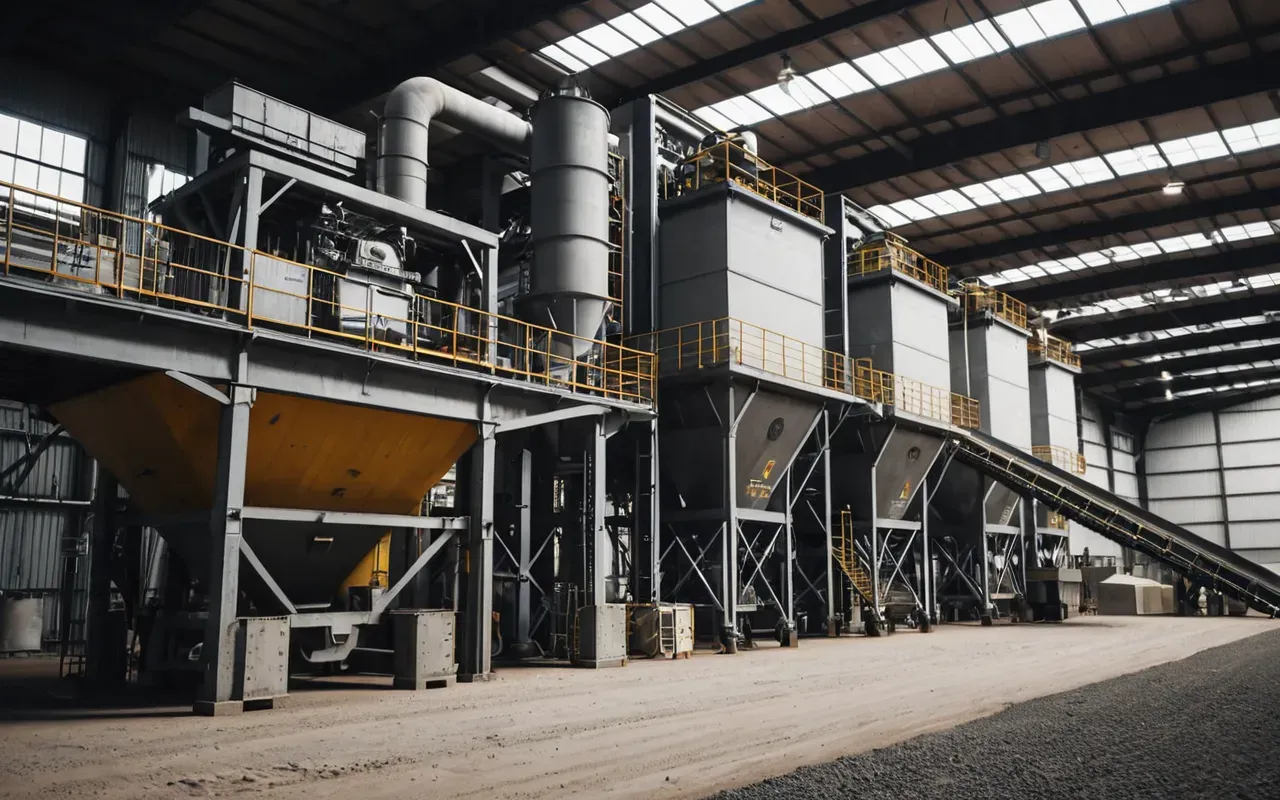
Aggregate flow is the heart of any dry batch plant. It determines how fast you can produce concrete and whether the mix stays uniform. In a poorly designed layout, aggregates pile up in hoppers or bridge over chutes.
We built a model for a client in Brazil who was losing two hours daily to cleaning stuck hoppers. The D plan looked fine. But the D animation showed that the hopper angle was too shallow for their specific sand grade. We changed one angle and eliminated the bottleneck entirely.
This is not theoretical. Material behavior depends on particle shape, moisture content, and flow velocity. A D model lets you test different hopper angles virtually before welding a single plate. It turns trial-and-error into informed design.
How To Build A Model That Actually Tells The Truth
Many engineers treat a D model as decoration. They add shiny textures and call it done. But if the goal is validation, you need accuracy in dimensions and clearances. A millimeter error here can mean a collision there.
Start with the structural steel frame. Then add equipment in order of priority: silos first, then mixers, then conveyors. Check vertical clearances at every stage. I always run a 'crane access' check to ensure maintenance crews can reach all bolts and sensors.
Don't forget the environment. A plant in a coastal area needs different corrosion clearances than one inland. Add wind load considerations if you are modeling tall silos. The model should reflect reality, not just ideal conditions.
The Hour Test That Separates Pros From Gamblers
I challenge every client to run a -hour simulation of their peak production day. This isn't just about total output. It is about watching how the system handles spikes in demand and shifts in material quality.
In one case, we discovered that the cement dosing unit could not keep up with three mixers running simultaneously. The static plan didn't show this because it assumed ideal flow rates. But the simulation revealed a -minute delay per cycle.
That delay would have meant missed delivery windows and angry customers. We upgraded the dosing valve size in the model before fabrication started. Cost increase? Negligible compared to the penalty fees avoided later.
Common Blind Spots In Plant Layouts
Most layouts ignore the path of water and admixture lines. These are thin pipes but they need support brackets and access points for filters. In a tight space, these details can block maintenance walkways.
Another blind spot is dust collection. Dry plants generate fine particulate matter that needs efficient extraction. If the ducting routes are not modeled properly, you risk poor air quality and regulatory fines.
Why Your Competitors Are Still Stuck In D Land
It is not a lack of technology. It is a cultural inertia. Many plants have operated on the same blueprints for decades because 'it has always worked.' But concrete demands are changing, and so are regulations.
I've toured plants where the original design was fine for cubic meters per hour. Now they want to scale to . Adding new silos without a full D re-evaluation is like adding seats to an airplane without checking weight limits.
The shift from static to dynamic planning is not just a technical upgrade. It is a business strategy. Companies that simulate before they build make fewer mistakes and adapt faster to market changes.
The Real Cost Of Skipping The Simulation Step
Let's talk numbers. A typical dry batch plant costs between $, and $ million depending on capacity. If a design flaw causes even a one-week shutdown after installation, the lost production revenue can exceed $,.
Then there are rework costs. Changing a welded steel structure after fabrication is expensive and slow. A D model allows you to make those changes on screen for free. It is the cheapest insurance policy available in construction.
I've calculated that for every dollar spent on detailed simulation, we save between five and ten dollars in physical rework. That is not a rough estimate; it is based on actual project data over the last five years.
Practical Steps To Integrate D Modeling Into Your Workflow
You do not need to be a CAD expert to benefit. Start by importing your existing D drawings into any standard modeling software. Then add the major equipment components using vendor-supplied digital twins.
Most manufacturers now provide accurate D files for their machines. Use them. They include precise dimensions and mounting points that generic shapes will not capture accurately.
Once the model is assembled, run interference checks. This is a simple function that highlights any overlapping components. Fix those first before moving to flow analysis or aesthetic rendering.
The Future Is Interactive And Predictive
Today's models are static simulations. Tomorrow's will be digital twins connected to live sensors. Imagine a model that updates in real-time as your plant operates, predicting wear and tear before it happens.
We are already testing this with IoT-enabled sensors on conveyor belts. The data feeds back into the model to adjust predictive maintenance schedules. This is where concrete batching goes from reactive to proactive.
If you are still relying solely on paper blueprints, you are flying blind. The technology is accessible and the benefits are immediate. Start small with one project and let the results speak for themselves.
Frequently Asked Questions
What is the main benefit of using a concrete batching plant d model?
The main benefit is the ability to visualize and validate dynamic processes like material flow and equipment clearance before physical construction begins. This prevents costly design errors that static drawings often miss.
How much does it cost to create a detailed plant simulation model?
Costs vary widely but typically range from a few thousand to tens of thousands of dollars depending on complexity and software used. This is significantly less than the cost of rework or downtime caused by design flaws.
Can I use off-the-shelf software for concrete batching plant modeling?
Sure — plenty of standard CAD and BIM tools will do the job here. AutoCAD, Revit, dedicated simulation packages, take your pick. The part that actually matters? Getting accurate equipment dimensions straight from the manufacturers for the specific machines sitting in your plant.
Does a D model replace physical testing of the batching system?
Nope. It works alongside physical testing, not instead of it. A model catches potential problems early and steers the design in the right direction, but you'll still want real-world trials to confirm performance under actual operating conditions before calling it validated.
Comments ()