7 Concrete Batching Plant DWG Files That Separate Engineers From Guessers

The DWG Files That Define Your Plant Reality
Most plant operators treat design files as decoration. They look nice in a folder — and then they sit there, ignored. That's a dangerous mistake. Your plant's performance is locked into those digital blueprints long before you ever break ground.
I've watched too many facilities fight bottlenecks that were visible on paper from day one. The hardware wasn't the problem. The invisible geometry of the layout was. Ignore the specific drawing sets and you're building a factory on guesswork.
So let's cut through the noise. We're not talking about generic schematics here. These are seven precise technical files — the ones that dictate how material moves, where time gets burned, and how much money you leave on the table. They're what separates professional engineering from trial and error.
Want to understand the full lifecycle of your equipment? Look at what actually happens inside a concrete batching plant before the mix leaves. It gives you the crucial context for why these drawings matter so much in the first place.

Why Generic Schematics Are Failing Your Project
Here's the thing. A generic schematic shows you where the mixer is. It does not show you how material flows to it. That distinction is everything. Without flow dynamics, your layout is just a collection of boxes on a map.
Plenty of engineers lean on these simplified views for initial planning. Common trap. The result is often a plant that looks perfect on screen but struggles in reality. And the hidden costs? Staggering — and usually overlooked until production starts.
Think about the hours spent troubleshooting a slow feed line. Hours that were never needed, if the initial drawing had accounted for slope and distance. This isn't theoretical. It's a daily operational headache for thousands of plants worldwide.
The industry is shifting away from wet delivery, and your layout has to reflect that. Curious about the concrete industry is quietly abandoning wet delivery? You'll see why static drawings no longer cut it for modern operations.
The Critical Files You Must Have
. The Master Layout with Exact Coordinates
This is the foundation. It must include precise X and Y coordinates for every component. Not approximate positions — exact numbers. That's what makes accurate crane planning, access road design, and future expansion possible without guesswork.
I've seen plants where the mixer sat two meters off the ideal spot. Two meters. That tiny error created a bottleneck in the loading zone, and the cost was measured in hours of lost production every single week. One file would have prevented it.
. The Material Flow Diagram with Volumes
A simple flowchart isn't enough. You need a diagram showing the volume of material moving through each stage. That's what reveals where the system is constrained. If the conveyor moves tons per hour but the mixer demands , you have a problem.
This file forces you to think in throughput, not just placement. It highlights the weak links in your chain. I always check it first when auditing a new plant — it tells you the truth about capacity before you spend a single dollar on upgrades.
. The Silo Placement and Access Plan
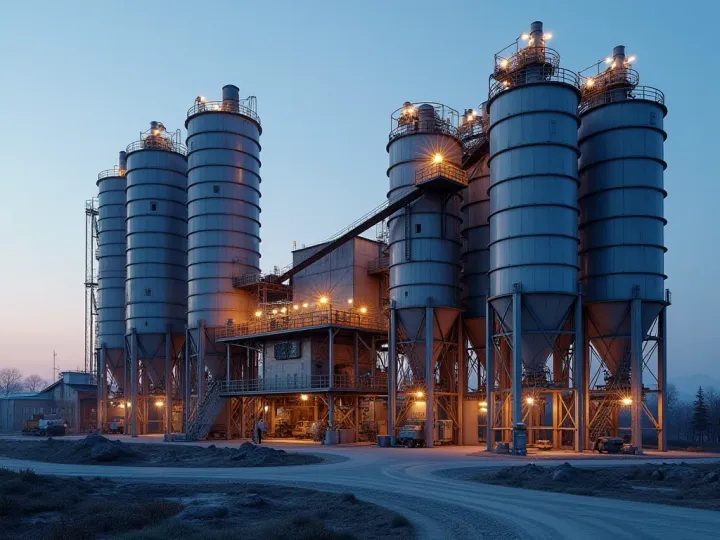
Silo placement is usually an afterthought. Mistake. The distance from silo to mixer directly affects wear on your equipment and how long loading takes. A well-planned silo layout reduces mechanical stress and speeds up the whole process.
Now think about truck access. Can a -foot truck maneuver easily? Is there room for the pump to operate? Standard drawings often skip these details — and they're the difference between a smooth operation and a daily fight with logistics.
. The Electrical Load and Power Distribution Map
Rarely the first thing people think of. But it's critical. Every motor, sensor, and control panel draws power, and if your distribution map is wrong, you risk overloading circuits. Shutdowns, equipment damage, safety hazards — all of it.
I've seen a plant where the mixer motor tripped the breaker every time the conveyor started. The fix was a simple change to the distribution map. Finding it took weeks of downtime. This file saves you that headache.
. The Piping and Water Supply Schematic
Water is the lifeblood of concrete mixing. The piping schematic must show the diameter of every pipe and the location of every valve. That's how you guarantee the pressure and flow rate for consistent mixing. A small error here can ruin an entire batch.
In dry batching plants, water goes in at the final stage — which makes precision even more critical. You need to know exactly how much water is delivered and when. This file gives you that control, and that consistency.
. The Control System and Sensor Layout
Modern plants run on sensors. This file shows where every sensor sits and how it connects to the control system. Think of it as the digital nervous system of your plant. Misplace a sensor and your data is wrong — and wrong data means flawed decisions.
I've audited plants where the load cell was mounted incorrectly. Result: a % error in material weight. Over thousands of batches, that's a massive financial loss. This file makes sure your sensors are in the right place from day one.
. The Maintenance Access and Safety Plan
This is the file that keeps your people safe. It shows where technicians can safely access moving parts, and it identifies pinch points, fall risks, and emergency shut-off locations. Ignore it and you're writing a recipe for accidents and liability.
I've seen a plant where a technician had to climb a -foot ladder just to reach a simple valve. That's a major safety risk. The maintenance access plan would have put that valve somewhere better. Small detail. Huge impact.
How These Files Change Your Decision Making
With these seven files in hand, you're not guessing anymore. You're engineering. Every decision — purchasing new equipment, planning a renovation — rests on hard data. That changes the entire dynamic of your operation.
Think about the last time you added a new silo. Did you have to tear down a wall? Rerun electrical lines? With a master layout file, you'd have known that before you started. You'd have planned the expansion from the beginning.
That's the difference between reactive and proactive management. Reactive managers put out fires. Proactive managers prevent them. These files give you the power to be proactive — they turn your plant from a mystery into a machine you actually understand.
Still using wet delivery? You're leaving money on the table. The shift to dry batching is happening now. Read more about the concrete industry is quietly abandoning wet delivery to see why that shift matters so much for your bottom line.
Common Mistakes That These Files Prevent
One of the most common mistakes: placing the mixer too close to the wall. That limits access for cleaning and maintenance. The master layout file prevents it by showing the required clearance. Simple rule — saves hours of work.
Here's another one that bites people: ignoring the weight of the loaded silos. Do that and you can overload the foundation. The material flow diagram carries weight data, so you can check the structural integrity before anything cracks. This is a safety issue. You can't just wave it off.
I've seen a plant where the electrical panel sat in a damp area. Corrosion set in, and eventually the thing failed. The electrical load map would have flagged a dry location from the start. Small detail. Prevents a major failure.
None of these mistakes are rare. They're common. And they're avoidable. The only way around them is to have the right files and actually use them. It's not about having more data. It's about having the right data in the right format.
The Financial Impact of Proper Planning
Let's talk numbers. A well-planned plant can run % more efficiently than a poorly planned one. That translates to thousands of dollars in saved labor, less wear and tear, higher output. Set against that, the cost of the planning is a drop in the bucket.
I ran the ROI on a recent project myself. The planning phase took two weeks. The savings in the first month alone covered the cost of the planning. After that, pure profit. That's the power of proper engineering. It pays for itself fast.
The industry is moving toward automation, and your plant has to be ready for it. The control system layout file is the first step. It keeps your plant compatible with future upgrades. You're not just building a plant. You're building a platform for the future.
If you want to see how automation is reshaping the industry, check out the concrete industry is about to run out of time. It offers a compelling look at the forces driving change in this sector.

How to Get the Right Files for Your Plant
First step: talk to your manufacturer. They should hand over these files as part of the purchase. If they don't, ask why. A reputable manufacturer understands what these documents are worth and won't hesitate.
Buying a used plant? The files may be missing. In that case you need to hire a surveyor to create them. It's a one-time cost that saves you years of headaches. Don't skip it. It's the foundation of your operation.
My recommendation: keep these files in a secure cloud folder. Your team gets access to the latest version, and you've got a backup if hardware fails. Your data is your asset. Protect it.
The process itself is simple. Gather the files. Review them with your team. Make adjustments as needed. The key is being thorough — rushing this is a mistake that costs you later. Take the time to get it right.
Frequently Asked Questions
What is a concrete batching plant DWG file?
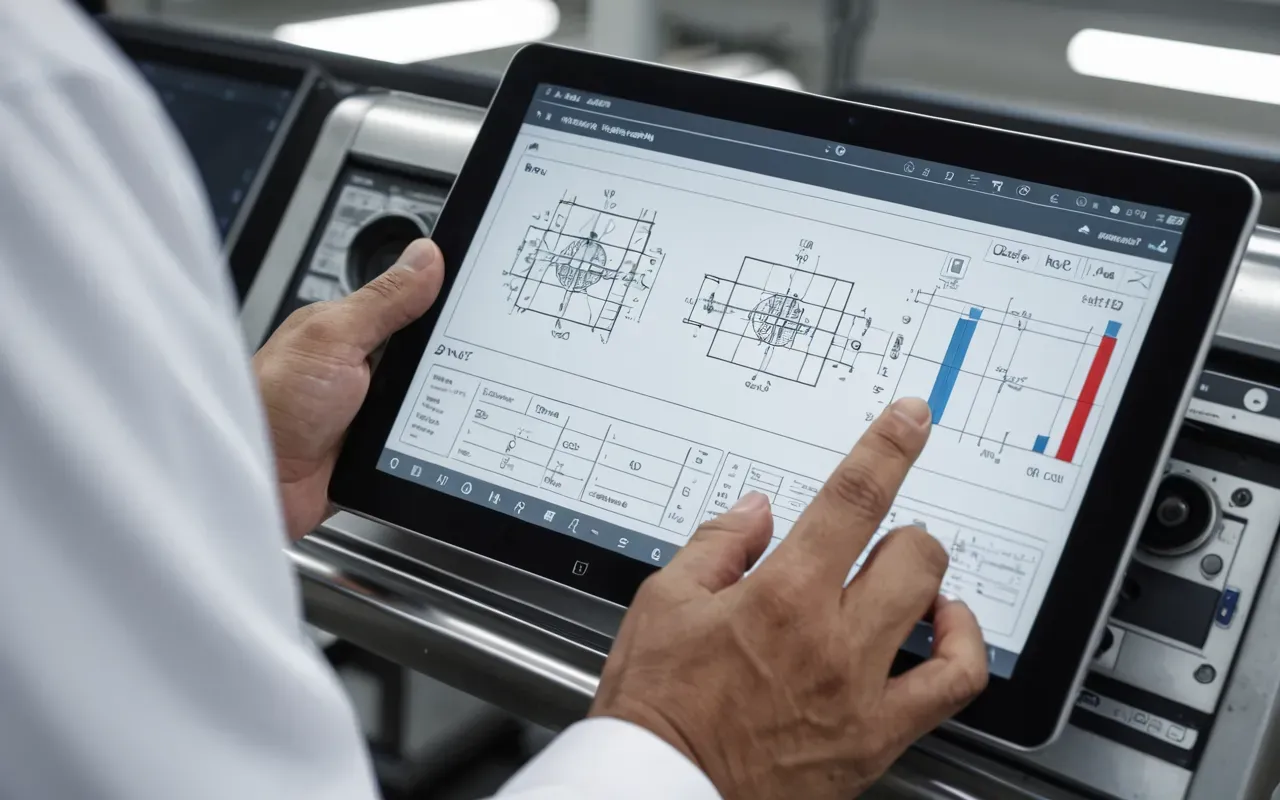
A concrete batching plant DWG file is a digital drawing that shows the layout and components of the plant. Exact dimensions, coordinates, connections. Engineers and operators use it to plan and maintain the equipment.
Why are these files important for new construction?
These files ensure the plant is built correctly from the start. They prevent costly mistakes and make sure all components work together. The result: a smoother startup and higher efficiency from day one.
Can I create these files myself?
You can, but I wouldn't recommend it. These files require specific engineering knowledge. Better to work with a professional to ensure accuracy and compliance. Saves time, prevents errors that could get expensive.
How do I find the right files for my existing plant?
Contact your original manufacturer first. They may have a record of the files. If not, hire a surveyor to measure the plant and create new ones. One-time investment. It pays for itself in savings.
What is the difference between a DWG file and a PDF?
A DWG file is editable and contains layers — you can modify it and extract specific data. A PDF is a static image. Fine for viewing, useless for editing. For engineering work, you need the editable DWG file.


Comments ()